Last updated:
In May 1940, bombing and the fire that came after it wiped out a large part of central Rotterdam. Some of the city's landmarks are older than that, others were restored or built later, and this page goes round them: the Laurenskerk, City Hall and its neighbours on the Coolsingel, the Witte Huis by the Oude Haven, the old offices of the Holland-Amerika Lijn across the Maas, and the Euromast. The walks and city games that pass them come at the end.
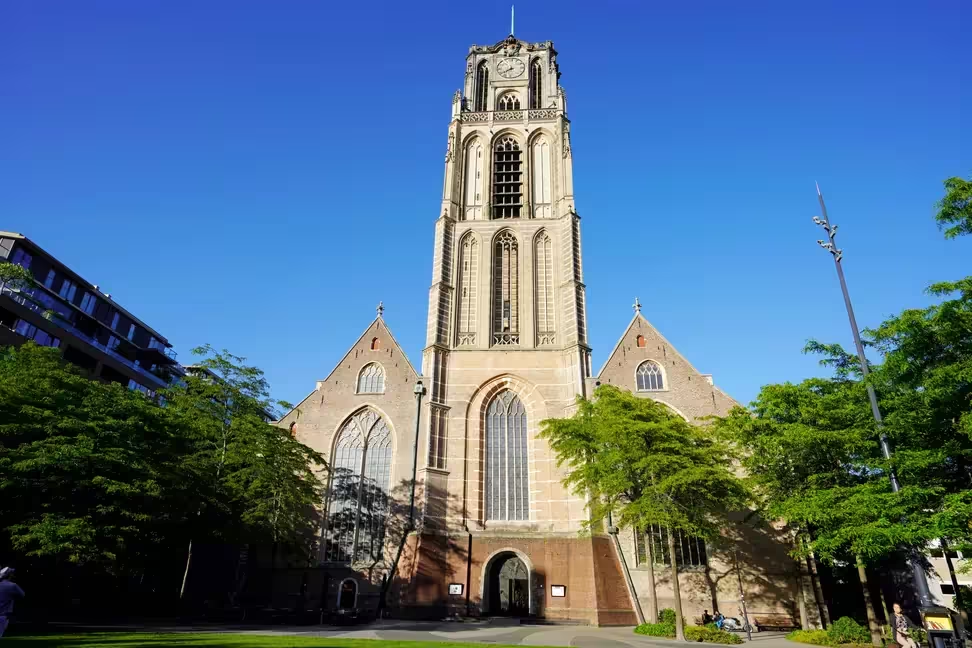
The Grote of St. Laurenskerk is a late Gothic church on the plan of a cross, with an ambulatory and chapels. Its vault is made of wood, while the chapels have stone rib vaults. The west tower is built into the church: work on it began in 1448, it was finished around 1525 and made taller between 1547 and 1555. In May 1940 the church and its tower were completely burnt out, and their restoration took from 1951 to 1968.
Its carillon combines 28 bells that François Hemony cast in 1660 with 21 modern ones, and two of the four bells in the peal date from 1447, the work of W. Hoerken. In the south transept, a Renaissance organ case of around 1540, brought from the Reformed church of Schoonhoven, holds an instrument with three manuals that the Danish firm Marcussen built in 1959. The church also keeps funerary monuments to three admirals: Kortenaer, Van Brakel and Witte de With.
On the square beside the church stands a bronze statue of Erasmus, made by Hendrick de Keyser in 1622. Not far away, the Schielandshuis was built between 1662 and 1665 by Pieter Post and Jacob Lois, and restored after a fire in 1864.
Rotterdam City Hall rose between 1914 and 1920 to a design by H. Evers, who had won a closed competition held in 1913. Its style is neo-Renaissance, with touches of neo-Romanesque and neo-Byzantine work. The building was part of a plan that cleared the Zandstraat quarter and filled in the Coolvest, to give the growing trading city a new centre that looked the part.
Four wings enclose a rectangle of 86 by 106 m (348 ft). At the heart of it, a hall on the plan of a Greek cross sits under a dome, and that dome carries the tower, 71.5 m (235 ft) high, which ends in an octagonal lantern and a copper crown with clock faces and a golden statue of peace.
Further along the Coolsingel, the main post office went up between 1915 and 1922 to a design by G.C. Bremer, in a historicist manner with Art Deco details and reliefs by the sculptor Van Lunteren. Beside it, J.F. Staal designed the Beurs, the merchants' exchange, built between 1936 and 1940 in the style of the Nieuwe Bouwen to replace an older exchange of 1736. In 1986 and 1987 an oval tower of sea green glass, the World Trade Centre, was raised through its hall and on top of its roof.
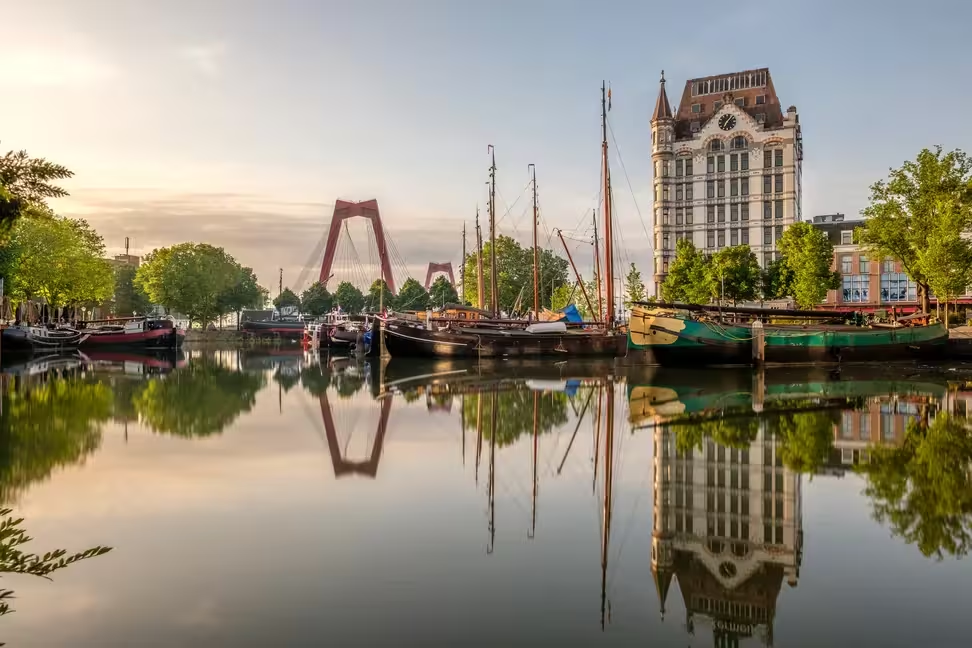
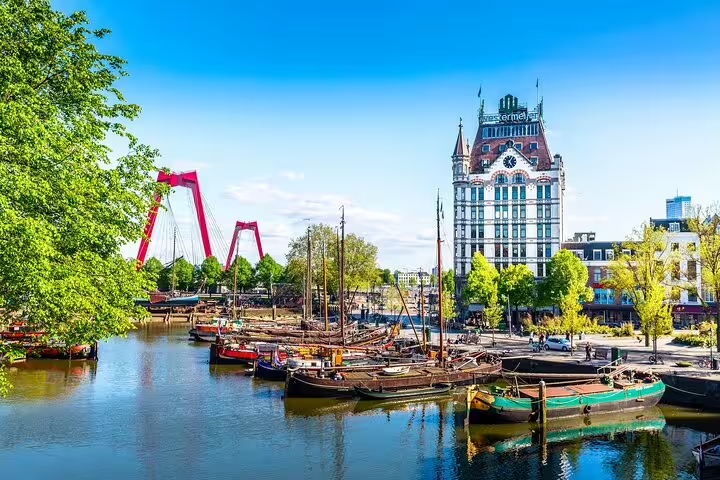
On the corner of the Wijnhaven, by the Oude Haven, the Witte Huis was built in 1897 and 1898 to a design by W. Molenbroek, in an eclectic style that looked to American models. It has ten storeys on an almost square plan, and its upper floors are faced with white glazed brick, which gave the building its name. When it was new, no skyscraper in Europe was taller, and few were older. Statues by Simon Miedema stand at first floor level; after the bombing of 1940, the figure of Seafaring was moved to take the place of the figure of Labour, which had been destroyed.
Further west, at the north end of the Leuvehaven, stands De Verwoeste Stad (The Destroyed City), a memorial by Ossip Zadkine unveiled on 13 May 1953. The bronze figure, about 6 m (20 ft) tall, lifts its arms to the sky and has a large opening through its body. It recalls the German bombing of 14 May 1940 and the fire that destroyed most of the city centre.
Across the Maas, at the tip of the Wilhelminapier, the shipping line Holland-Amerika Lijn built its offices in 1901 to a design by J. Muller and C.M. Droogleever Fortuyn. The building was extended in 1908, 1916 and 1920, and the work of 1916 added an octagonal tower with a four-sided copper dome. Many people left for America from this pier, the last stop on the European continent, and in 1993 the old offices were fitted out inside as Hotel New York.
Further along the pier, the line's former arrival and departure hall was built in 1949 by J.A. Brinkman, J.H. van den Broek and J.B. Bakema. It is 135 m (443 ft) long, and its six cylindrical concrete shell roofs were the first of their kind in the Netherlands. West of the centre, on the Parkhaven, the Euromast lookout tower was built between 1958 and 1960 to a design by H.A. Maaskant, working with the city's public works department, for the Floriade garden exhibition of 1960; it was made taller in 1969 and 1970.
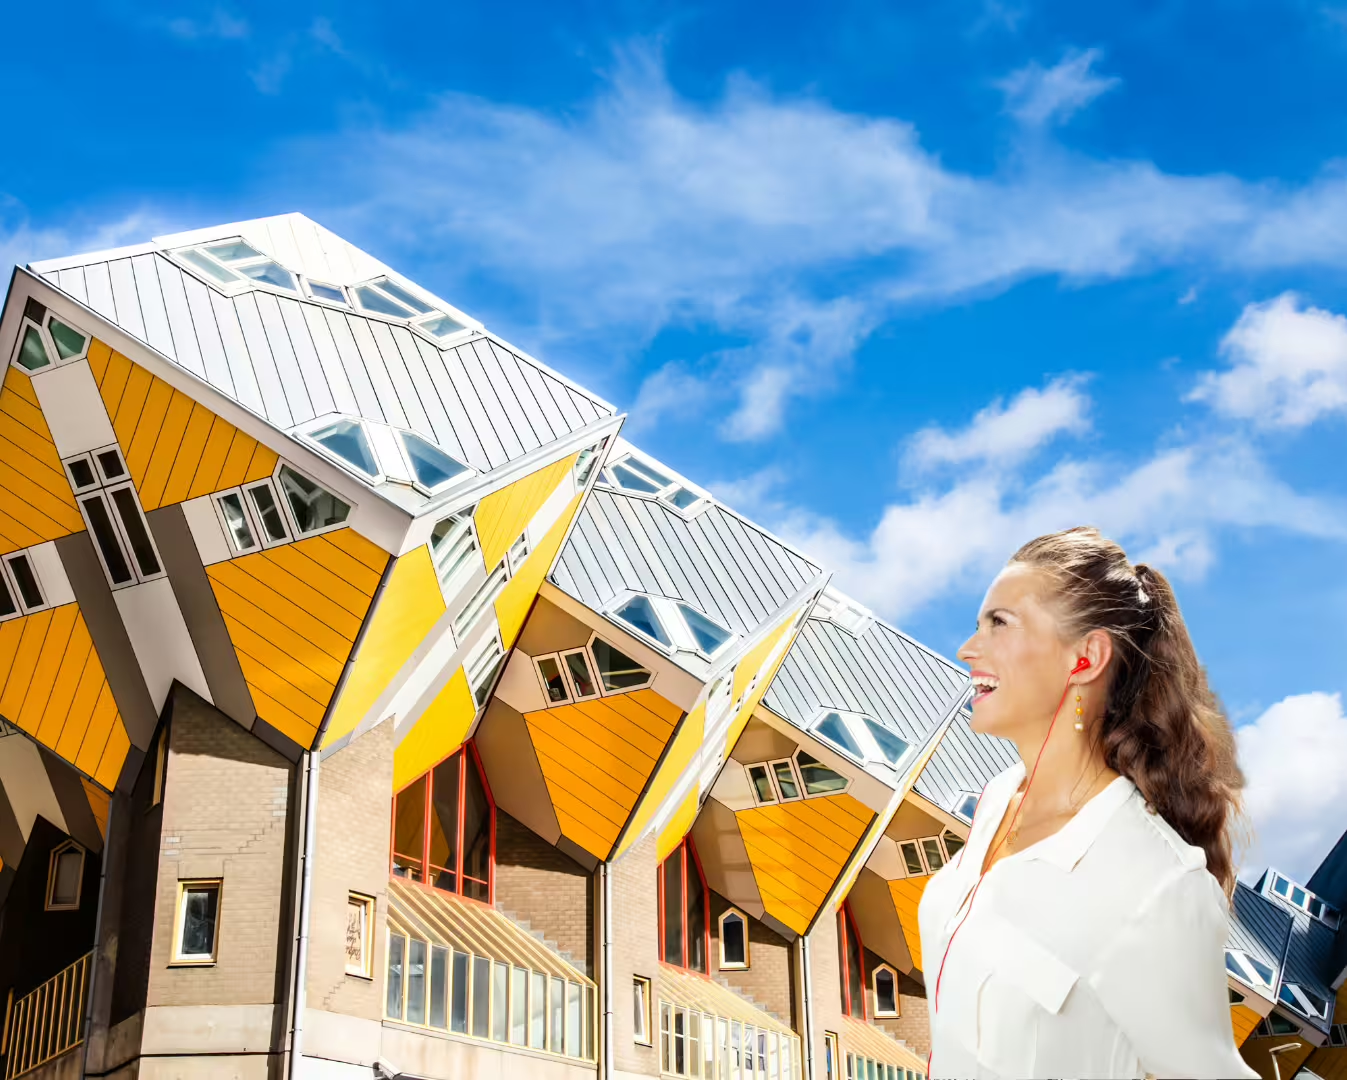
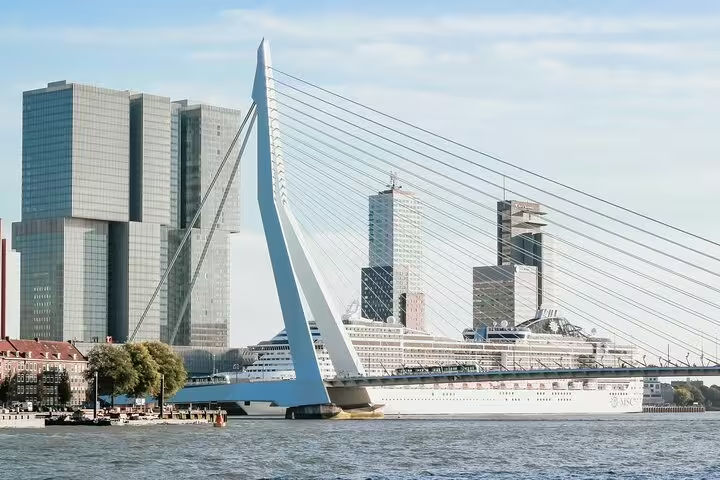
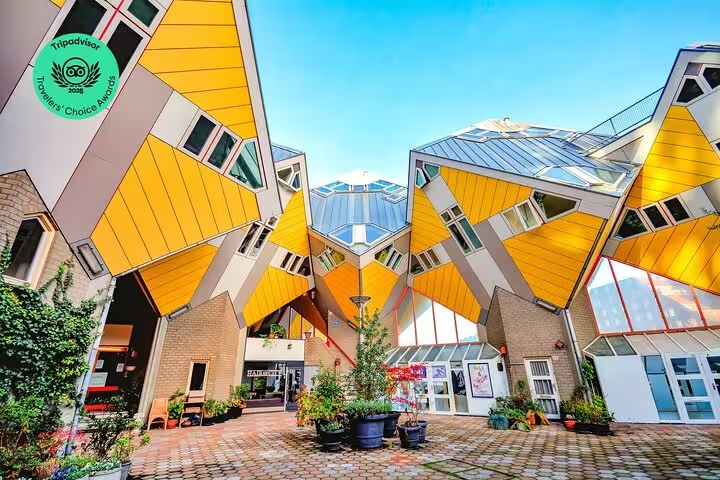
A self-guided walk with an audio guide takes in the Laurenskerk, the cube houses, the Witte Huis on the Oude Haven and the Schielandshuis, while a guided walk for small groups looks at the city's newer architecture, from the cube houses and the Markthal to the Erasmus Bridge, and finishes near City Hall and the Laurenskerk.
Two games are played on your phone, without a guide: a spy story that leads past the Markthal and the Witte Huis to the Oude Haven and the Erasmus Bridge, and an outdoor escape game that crosses to the Kop van Zuid and the Wilhelminapier, with the former departure hall and Hotel New York. From Amsterdam, a private day trip spends its first part in Rotterdam, at the Erasmus Bridge, the Markthal, the cube houses and the Euromast, before going on to Delft and The Hague.
All trips that include the city are also on the Rotterdam destination page.
Work started in 1448 and ended around 1525; between 1547 and 1555 the tower grew higher.
H. Evers, who won a closed competition in 1913. The building was ready in 1920.
Because of the white glazed brick on its upper floors. The building dates from 1897 and 1898.
The head office of the shipping line, put up in 1901 on the Wilhelminapier. The interior was refitted for the hotel in 1993.
Sources: Rijksdienst voor het Cultureel Erfgoed, Rijksmonumentenregister, CC BY 4.0, text translated and summarised: 30264, 33362, 37377, 11999, 61488, 27448, 49286, 56779, 14384, 23281, 22289, 49670.